
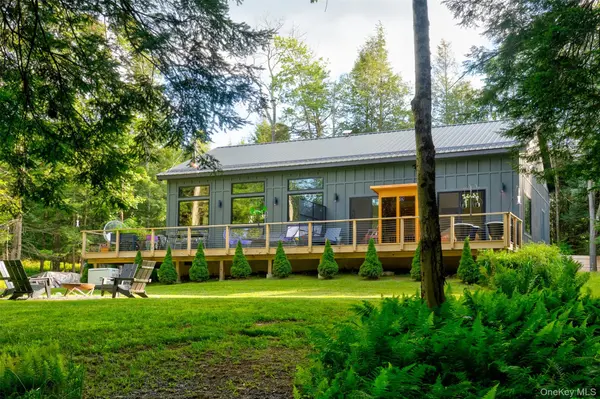


633 Brown Settlement RD Livingston Manor, NY 12758

UPDATED:
Key Details
Property Type Single Family Home
Sub Type Single Family Residence
Listing Status Active
Purchase Type For Sale
Square Footage 1,600 sqft
Price per Sqft $593
MLS Listing ID 1040900
Style Contemporary
Bedrooms 3
Full Baths 2
HOA Y/N No
Rental Info No
Year Built 2024
Annual Tax Amount $3,096
Lot Size 35.750 Acres
Acres 35.75
Property Sub-Type Single Family Residence
Source onekey2
Property Description
The 3 bed/2bath home, built in 2024, glimmers as well. Many upgrades have been made recently, including designer tiles added for the kitchen backsplash, the bathrooms, and behind the wood stove. High-end wallpapers elevate the bathrooms. A double-size tub was added in the primary. A whole-house generator keeps things running if power fails.
The open living space flows effortlessly: from kitchen to dining to living. The kitchen is bright and super functional. Quartz counters, that new backsplash tiling, great storage in both open shelving and lower cabinets, and a sink with a view. The island fits a pair of barstools for a quick bite or as a work surface. The mudroom was beautifully wallpapered and has a coat closet and bench. White oak flooring, high ceilings, and the large wall of windows make the interior bright and welcoming.
The wood stove will blaze in the colder months. The home is very tight, with foam insulation enveloping the outside walls, so the stove will warm the home wonderfully come winter. Those stylish tiles behind the stove were recently added. Opposite the wood stove is a great living area, with a TV wall and a spacious hangout space.
The primary suite is at the end of the hallway and is a sight to behold. A king-size bed has a forest view out the large window. The deck, with two clawfoot outdoor tubs and a sauna, is accessed through a sliding door. The bathroom has lovely designer wallpaper and a tiled walk-in shower.
A second bedroom has its own deck just out a sliding glass door. The 3rd bedroom is currently used as an office and has direct access to the larger deck. The second bathroom has also been upgraded, with a walk-in shower and even more stylish tiling.
The deck wraps around the side of the home. The level of privacy here is so peaceful. Gaze out to the forested acres, where there will never be a house in view. A table is set up for outdoor dining, and a small herb garden provides a fresh, easy thyme sprig. Those two tubs and the sauna are separated off down toward the other end. Wood storage is there for grabbing a few logs for the wood stove. A custom-made garden shed was added, and there is additional wood storage. For more storage, there is a large crawl space for storing kayaks, bicycles, or other seasonal toys.
The yard there has a fire pit and some Adirondack chairs for a post-dinner digestif. Just past the idyllic hammock is a trailhead that leads down to the streams and brook. Trees have been marked along the way for direction. Fall Brook runs year-round through the property, not on the border. There are so many places to explore on the property. It feels even larger than the 35 acres. One's own private state park.
There are so many other Catskill options in the area as well. Long Pond Trail is a 5-minute drive, and Frick Pond Loop is 13 minutes. Main Street, Livingston Manor is just 13 minutes away. Fine dining at the DeBruce is only 8 minutes.
Location
State NY
County Sullivan County
Rooms
Basement Crawl Space
Interior
Interior Features First Floor Bedroom, First Floor Full Bath, Cathedral Ceiling(s), Chefs Kitchen, Eat-in Kitchen, High Ceilings, High Speed Internet, Open Floorplan, Open Kitchen, Primary Bathroom, Master Downstairs, Quartz/Quartzite Counters, Recessed Lighting, Smart Thermostat, Soaking Tub
Heating Forced Air, Propane
Cooling Central Air
Flooring Wood
Fireplaces Number 1
Fireplaces Type Wood Burning Stove
Fireplace Yes
Appliance Dishwasher, Dryer, Gas Range, Refrigerator, Stainless Steel Appliance(s), Tankless Water Heater, Washer
Laundry Laundry Room
Exterior
Exterior Feature Fire Pit
Parking Features Driveway
Fence Back Yard, Partial, Wood
Utilities Available Cable Connected, Electricity Connected, Propane
Waterfront Description Creek,Stream,Waterfront
View Trees/Woods
Garage false
Private Pool No
Building
Lot Description Part Wooded, Private, Secluded, Waterfront
Sewer Septic Tank
Water Well
Level or Stories One
Structure Type Foam Insulation,Frame,HardiPlank Type
Schools
Elementary Schools Rockland Elementary School
Middle Schools Rockland Middle/High School
High Schools Rockland
School District Rockland
Others
Senior Community No
Special Listing Condition None

GET MORE INFORMATION